
Find the perfect AC for your room
Don’t guess by square footage alone. This calculator runs a simplified cooling-load estimate — the same factors a pro checks: sun exposure, ceiling height, occupancy, and kitchen heat — then shows you the units that actually fit.
⬇ Download the printable sizing chart (PDF)Measure your room
sq. ft. = length × width, in feet. For L-shaped rooms, add the two rectangles together.
Describe the space
Your cooling load
sq.ft.
sq.ft.
sq.ft.
sq.ft.
sq.ft.
sq.ft.
sq.ft.
sq.ft.
sq.ft.
Check the fit and your outlet
Window units: measure the opening width and height with the sash up — exact minimums are listed on every product page. Wall units need an existing sleeve or a new wall opening (we install both).
A normal household outlet is 115V. Larger units (usually 12,000+ BTU wall and window models) need a dedicated 230V outlet — the plug has a horizontal or L-shaped prong.
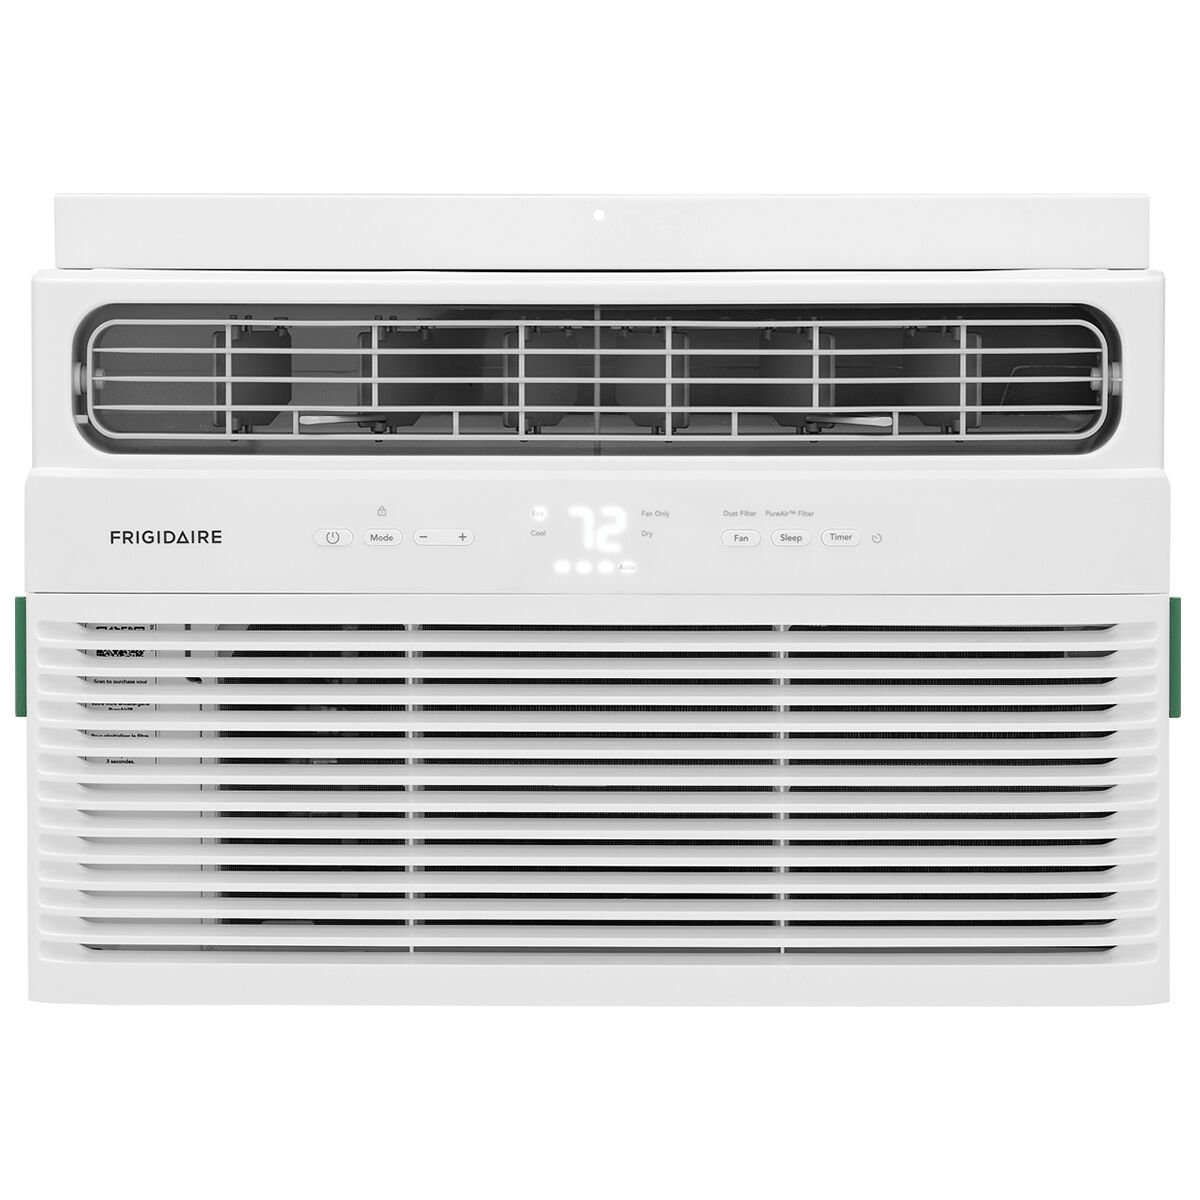
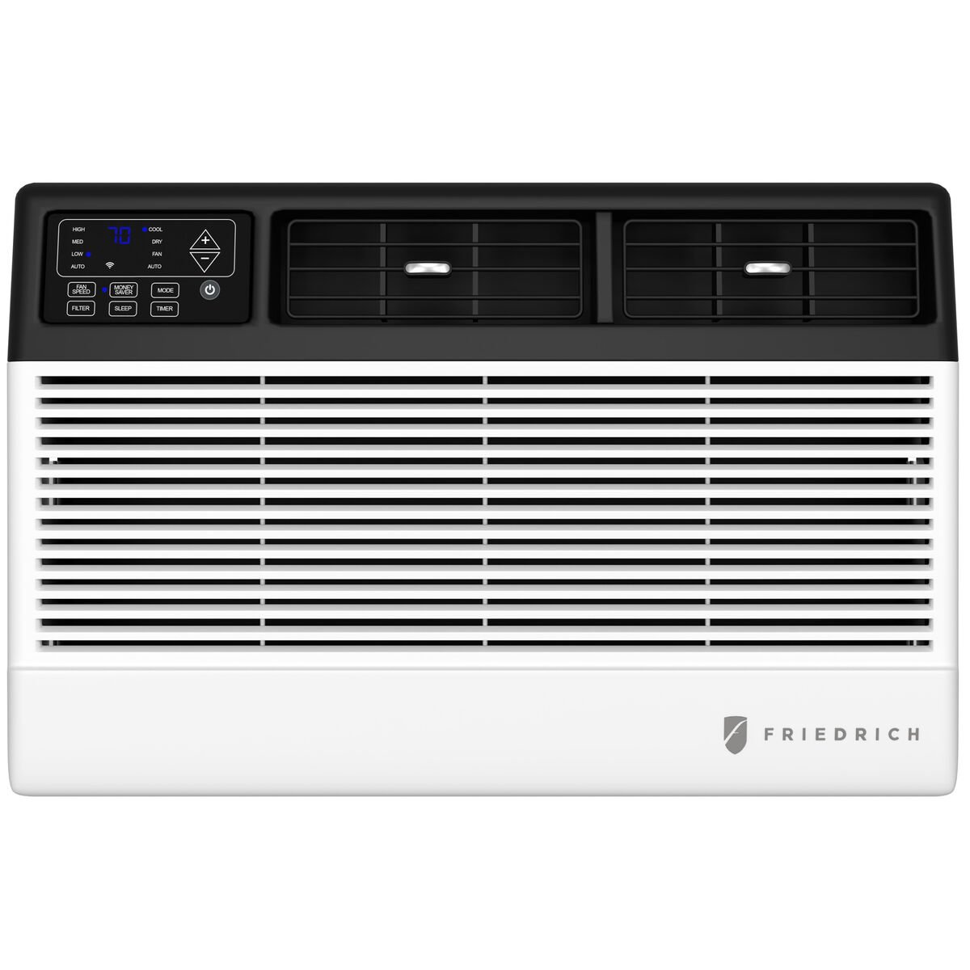
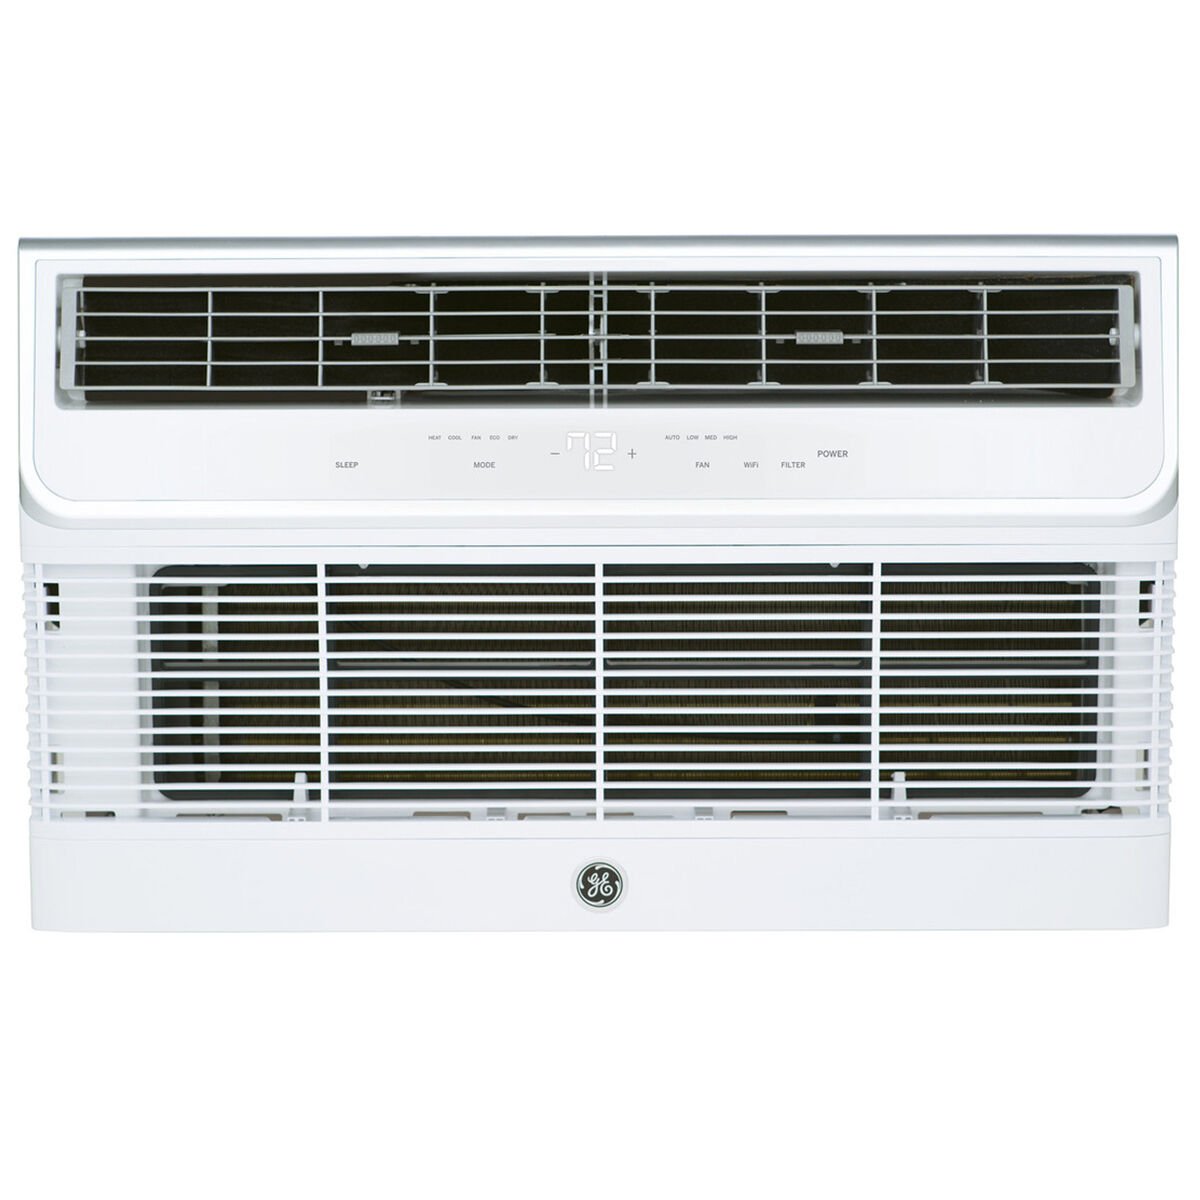
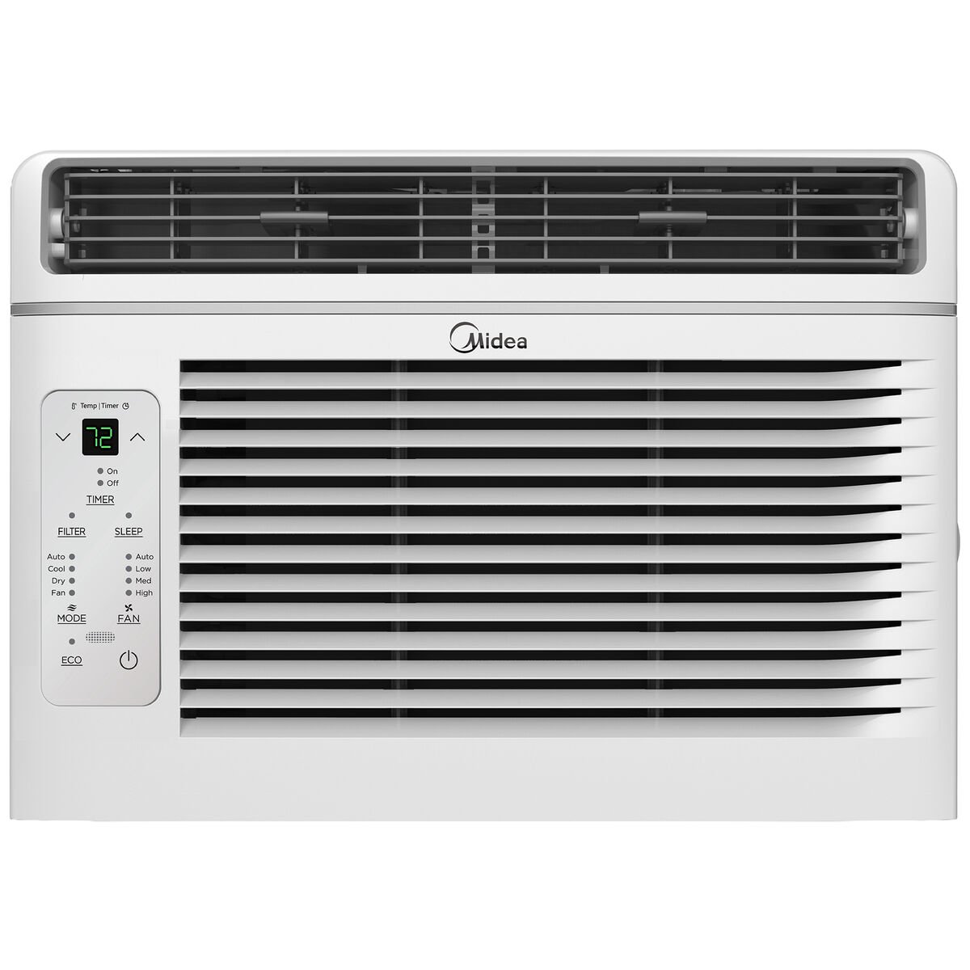
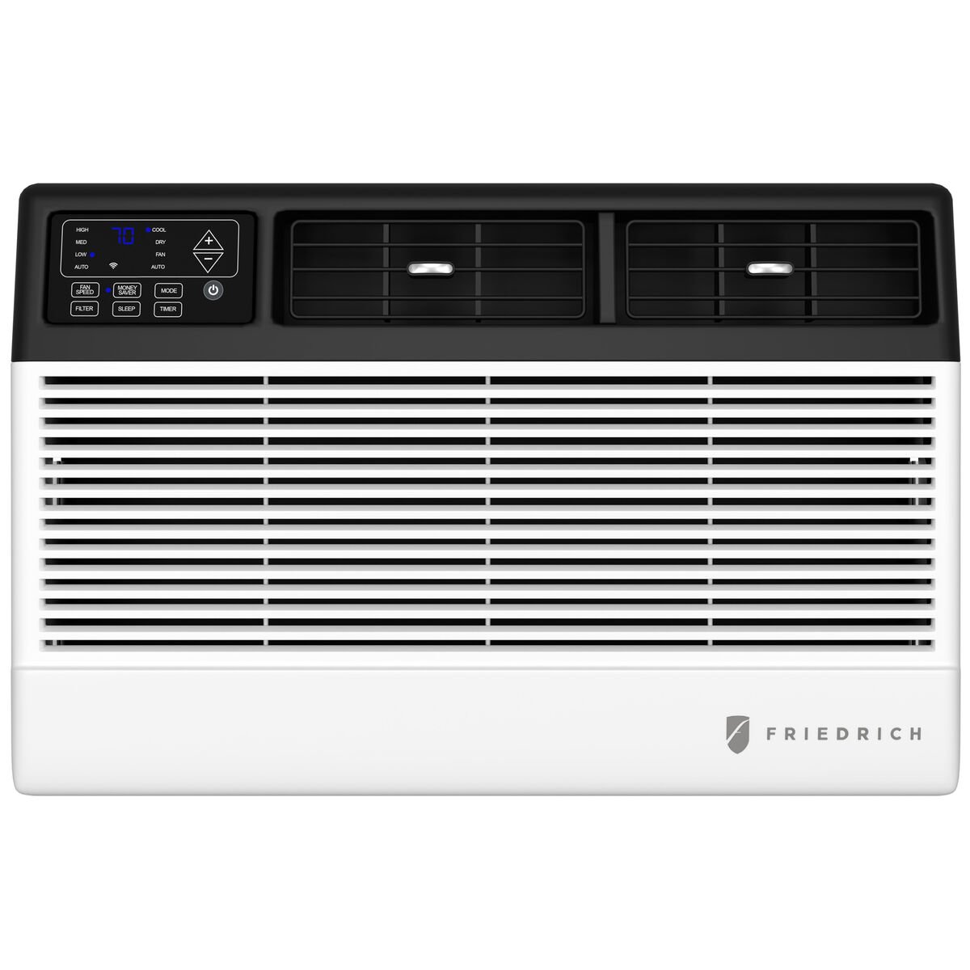
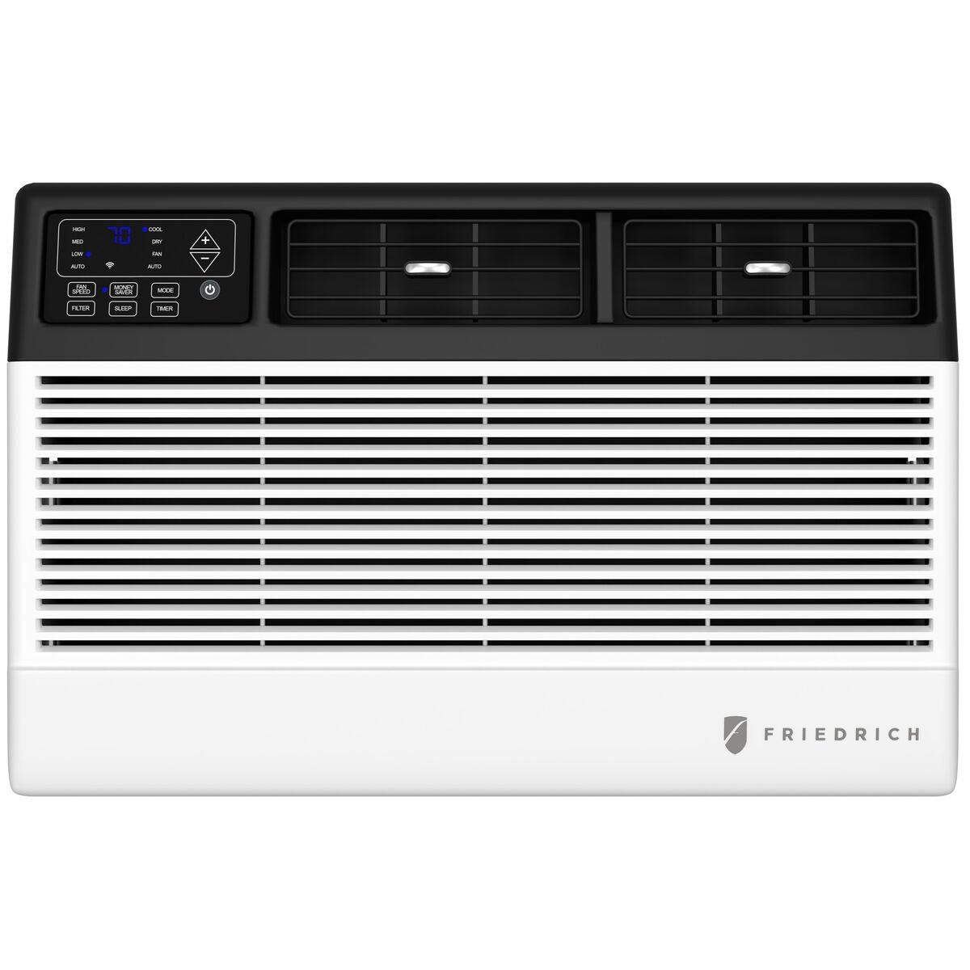
Why sizing matters
An undersized unit runs nonstop and never catches up on the hottest days. An oversized one cools the air faster than it can dehumidify, so the room feels cold and clammy and the compressor short-cycles. The estimate above follows ENERGY STAR® room-size guidance with standard load adjustments.
Not sure about your window opening, wall sleeve, or wiring? Our installers handle that on every job — see how installation works or ask us to spec it for you.